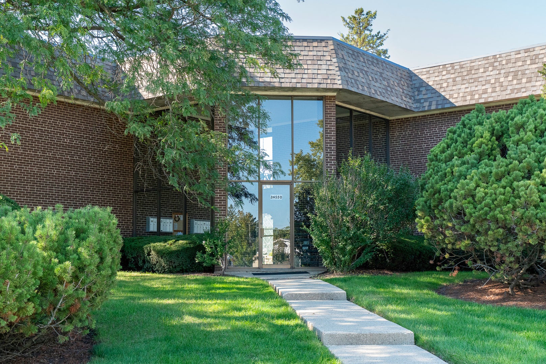
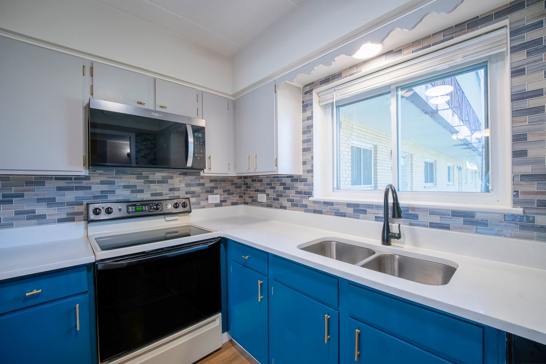
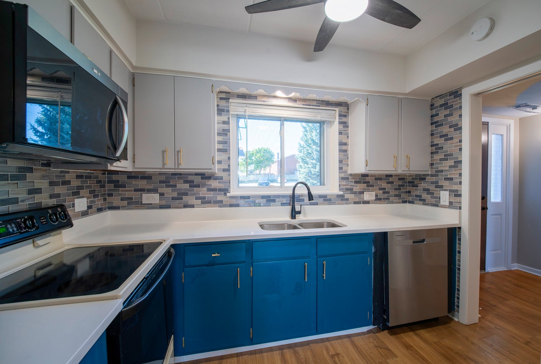
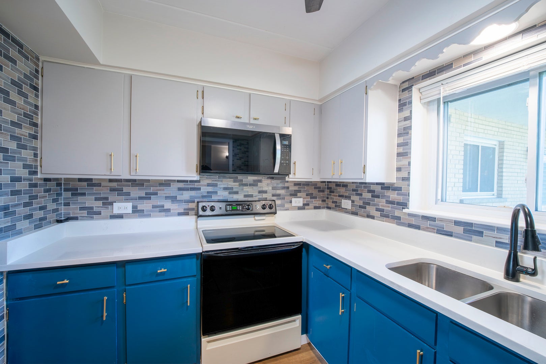
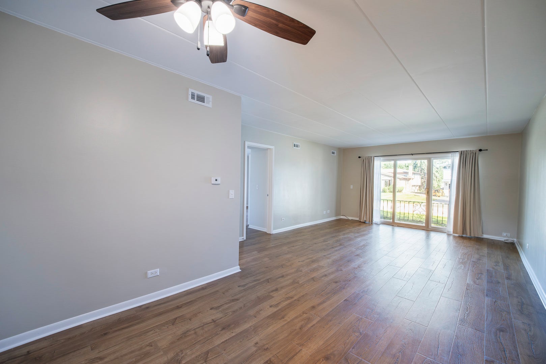
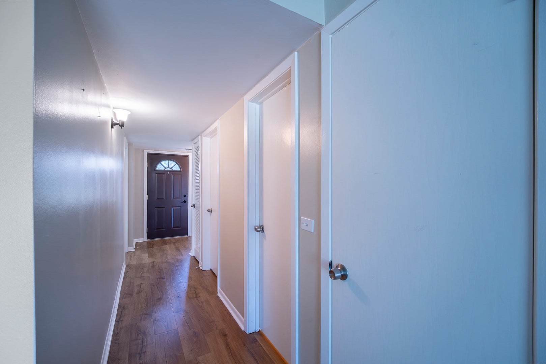
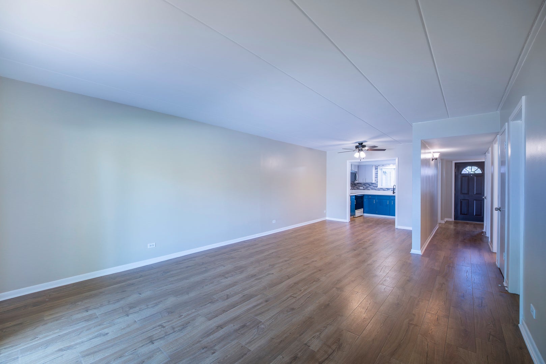
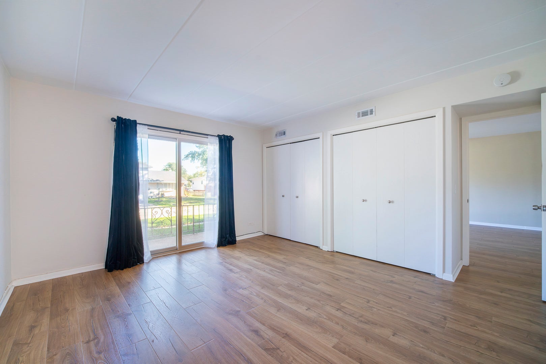
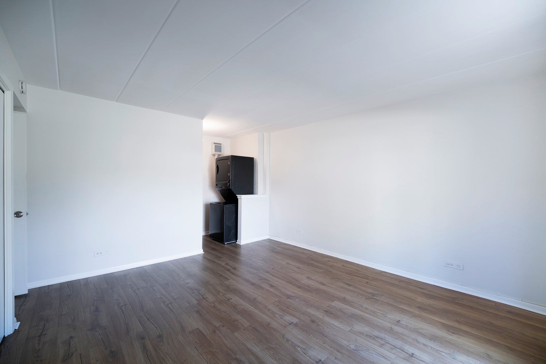
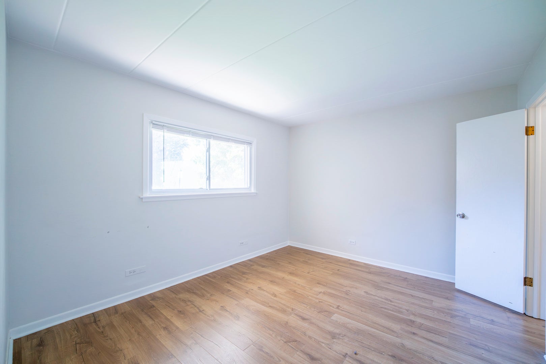
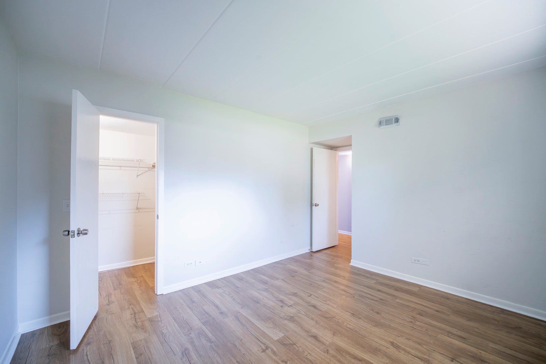
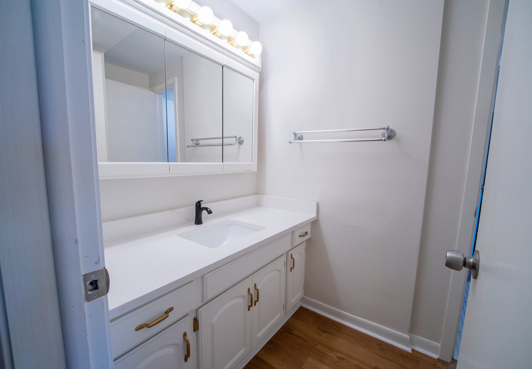
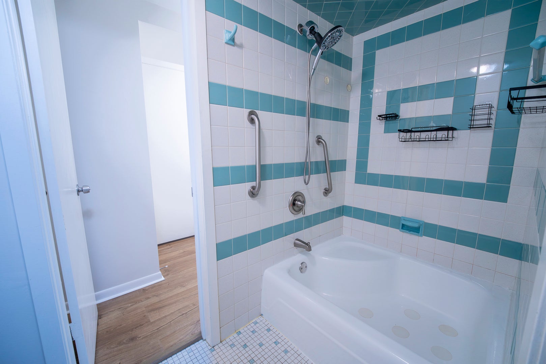
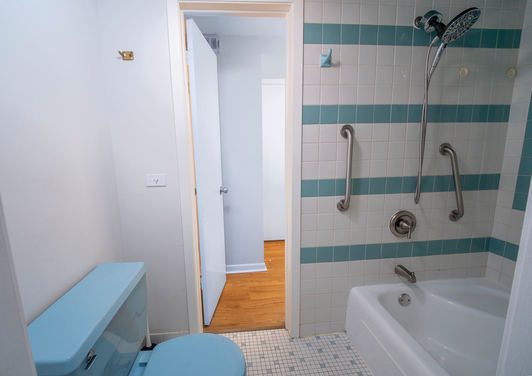
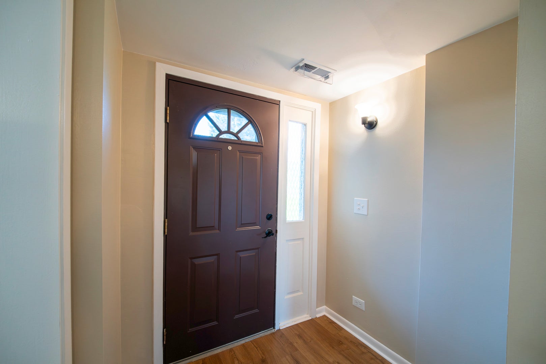
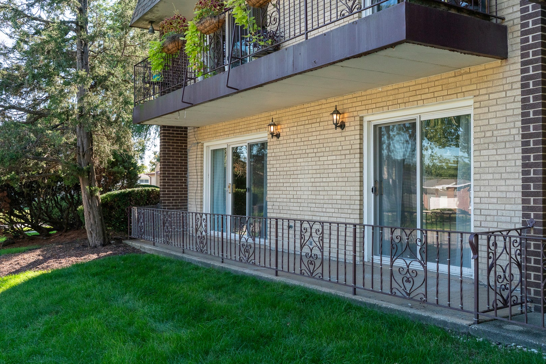
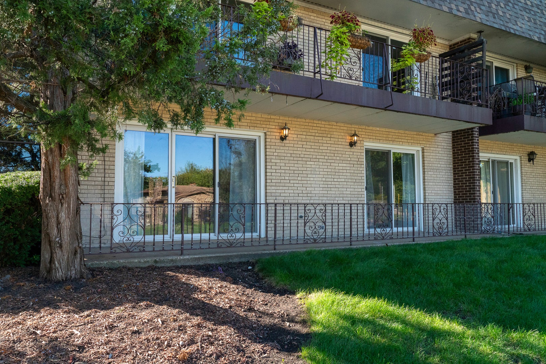
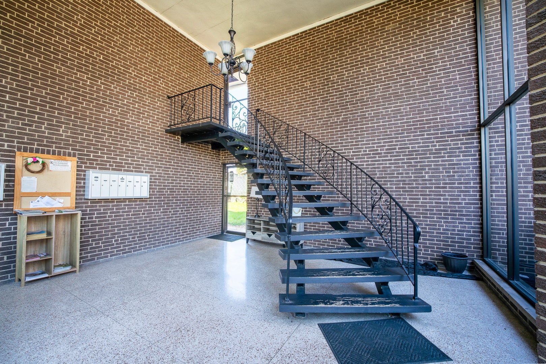
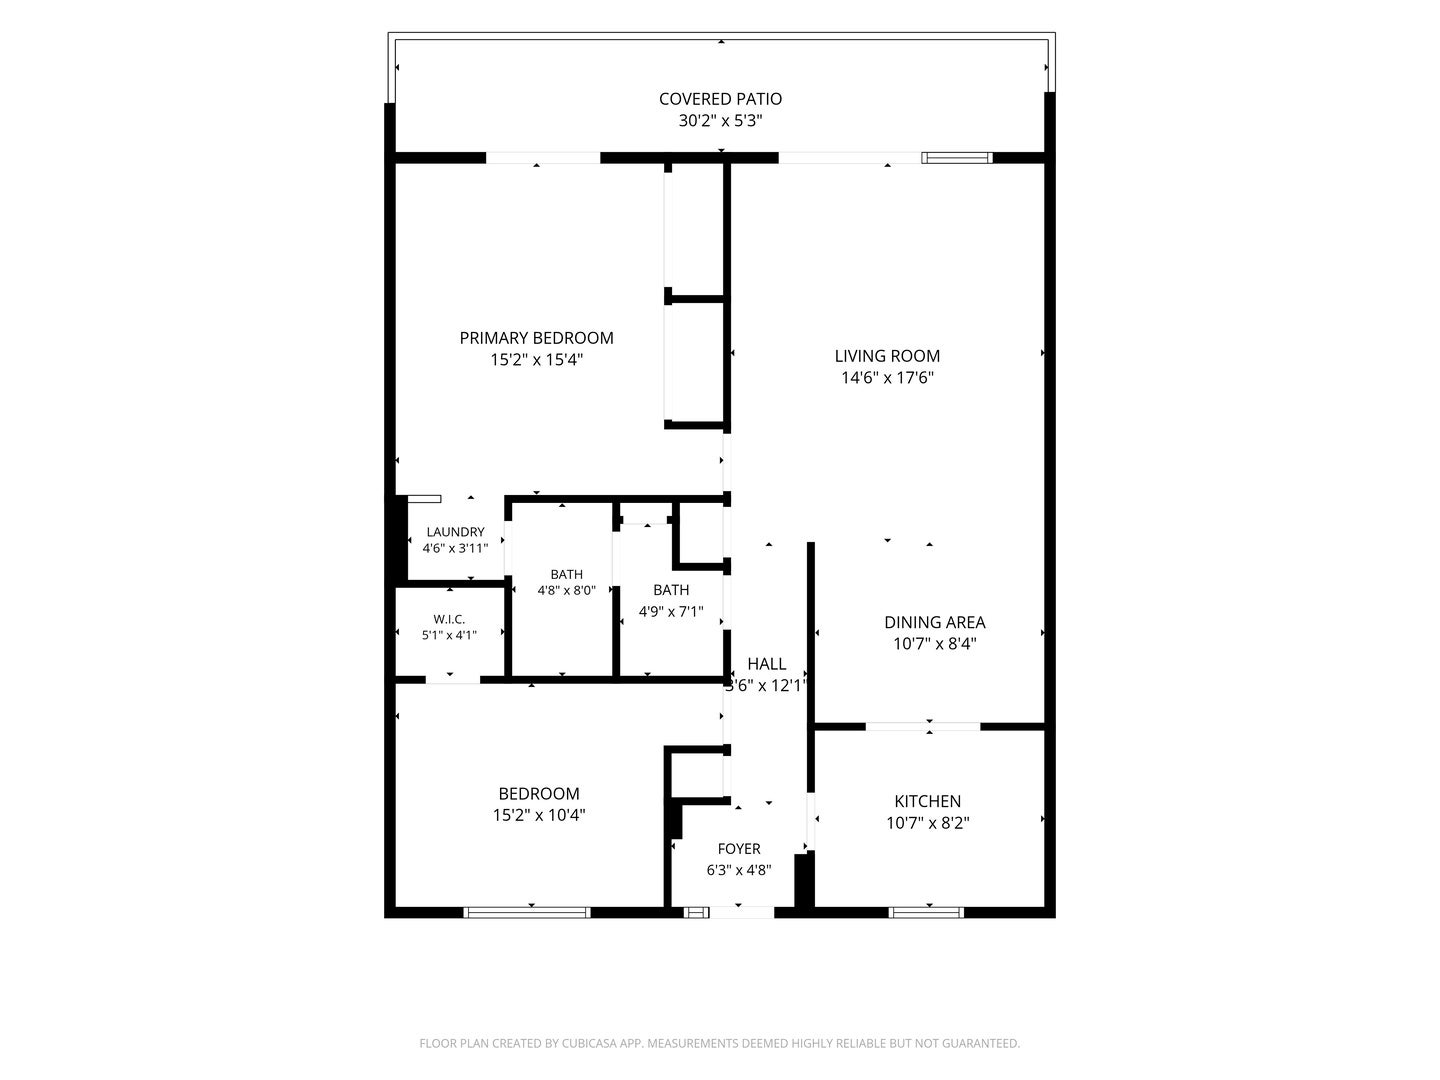
Welcome home! This beautifully updated condo delivers the perfect blend of space and convenience. Step inside to be greeted by abundant natural light and warm hardwood floors that flow throughout the home. A beautifully updated kitchen connects seamlessly into the dining and living room areas, with an open concept design that is perfect for functional everyday living and entertaining. The spacious layout features two generously sized bedrooms and a true standout feature: an oversized patio on this quiet corner unit, with direct access from both the living room and primary bedroom. Whether you're enjoying your morning coffee, hosting friends, or unwinding at the end of the day, this incredible outdoor space offers the perfect blend of privacy and relaxation. Recent updates include a 2025 kitchen remodel featuring a new dishwasher, microwave, sink, backsplash, and granite countertops. Additional improvements include an updated bathroom sink and countertop, new light fixtures throughout, and a new washer and dryer (2025). Enjoy the best of Elmhurst close by! Located in highly-rated school district 205 and ideally situated near York and Grand Ave, you're just minutes from everything you could need. Downtown Elmhurst is only 7 minutes away, with an exciting mix of dining, shopping and entertainment options. Updated, spacious, and exceptionally well located-this is one you won't want to miss. Come see it today and make it yours!
| Date | Event | Price | Source |
|---|---|---|---|
| listed (Active) | $218,500 | MRED #12812345 |
Hi there — ask anything about this property or the area and the team will get right back to you.
Local real estate advisory services provided by agent with @properties Christie's International Real Estate
Listed by Sylwia Gussy with Real Broker, Llc · Cell: (773) 319-3317
Based on information submitted to the MLS GRID as of 2026. All data is obtained from various sources and may not have been verified by broker or MLS GRID. Supplied Open House Information is subject to change without notice. All information should be independently reviewed and verified for accuracy. Properties may or may not be listed by the office/agent presenting the information.
You agree to @properties Christie's International Real Estate Terms of Use and Privacy Policy. By choosing to contact a property, you also agree that @properties Christie's International Real Estate and its associates may call, text, or email you regarding any inquiries or activities you submit through our website. This may involve the use of automated means and prerecorded or artificial voices.
Step 1 of 2
Create a free account to view all listings, save searches, and get alerts when new homes match.
Step 2 of 2
Tell us how to reach you about homes you like.
Enter your password to sign in as
Create a free account to view all listings, save searches, and get alerts when new homes match.
Already have an account? Sign in
Sign in to your account.
New here? Create an account