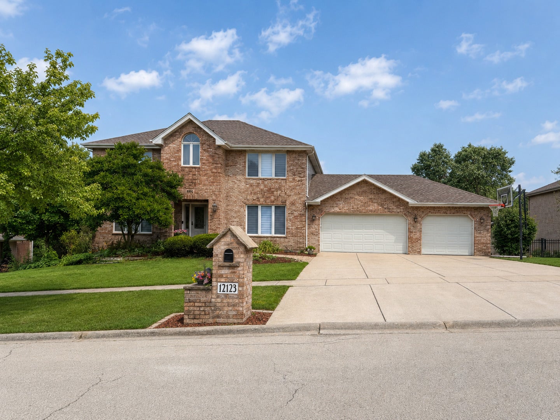
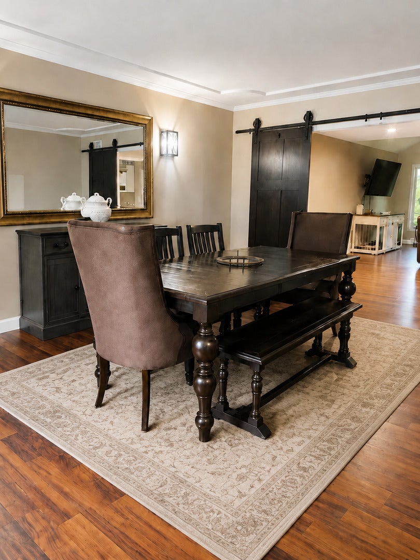
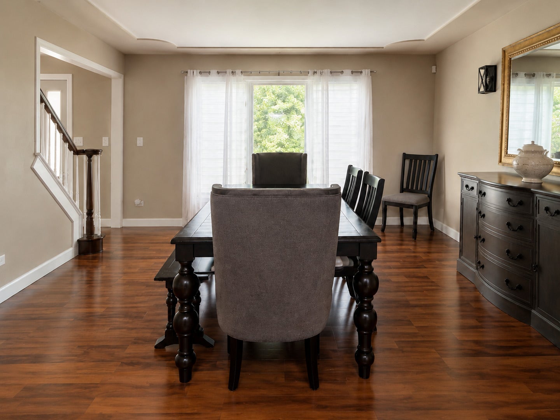
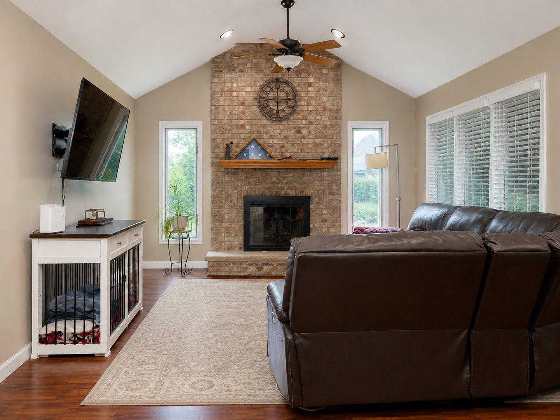
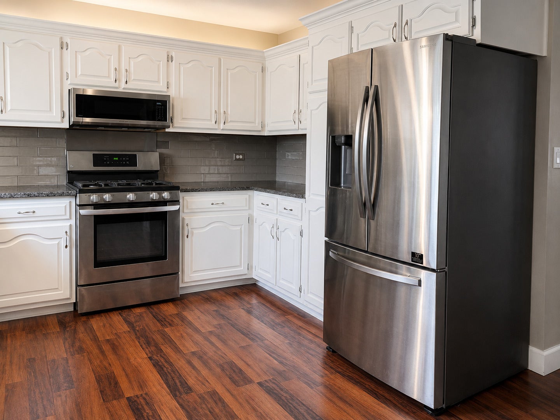
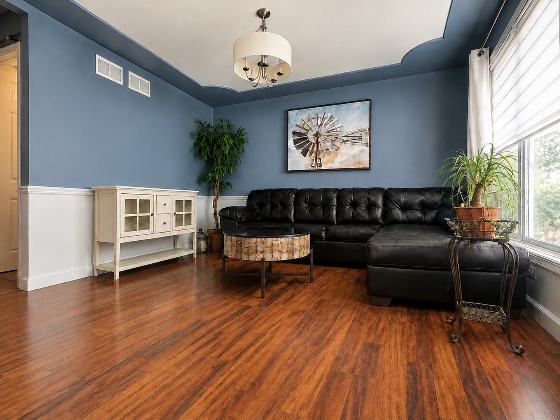
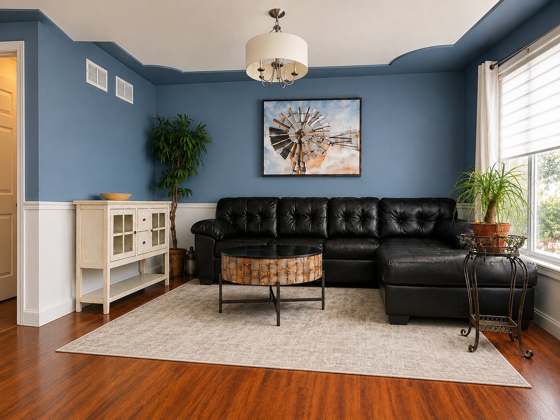
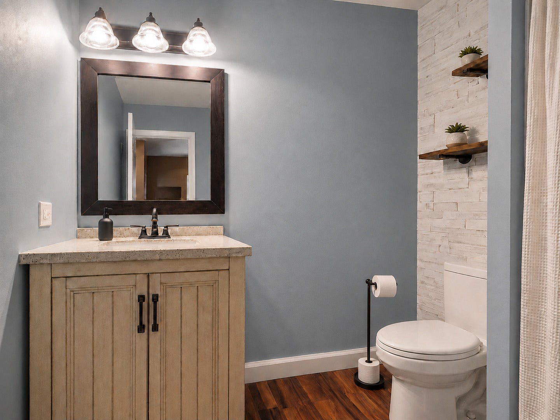
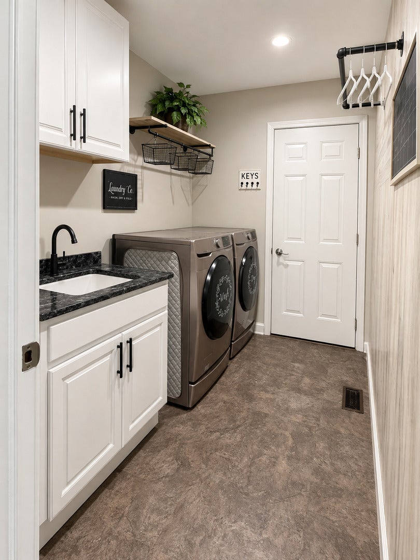
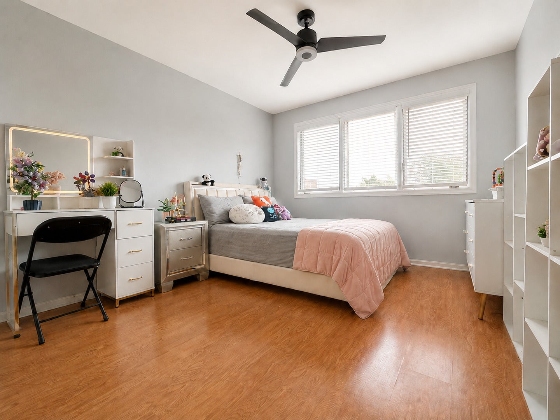
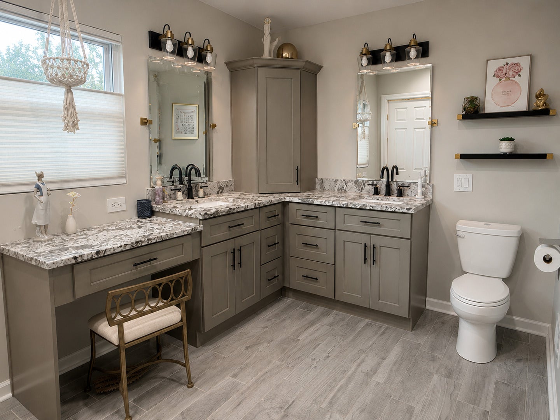
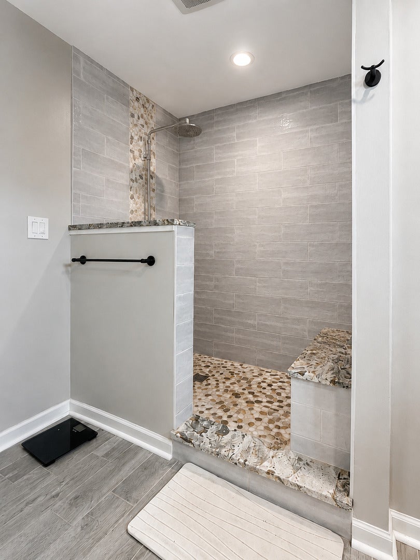
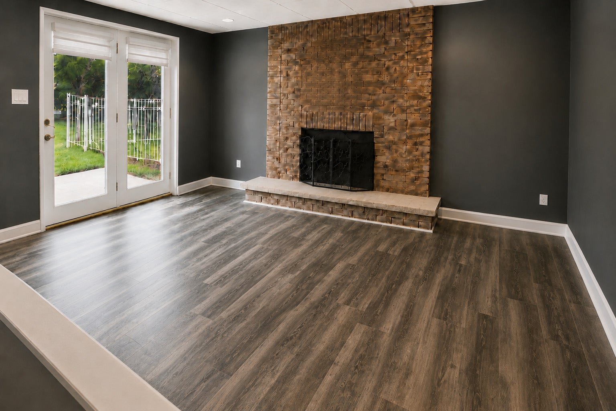
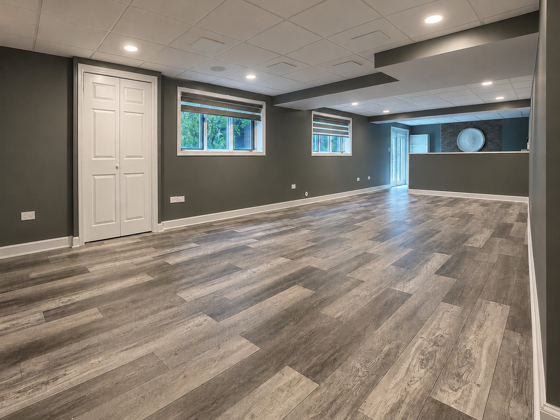
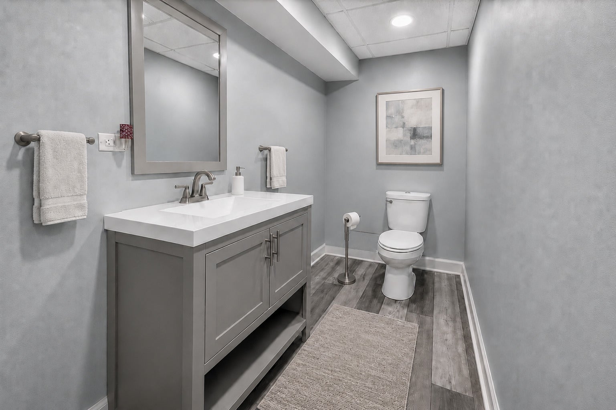
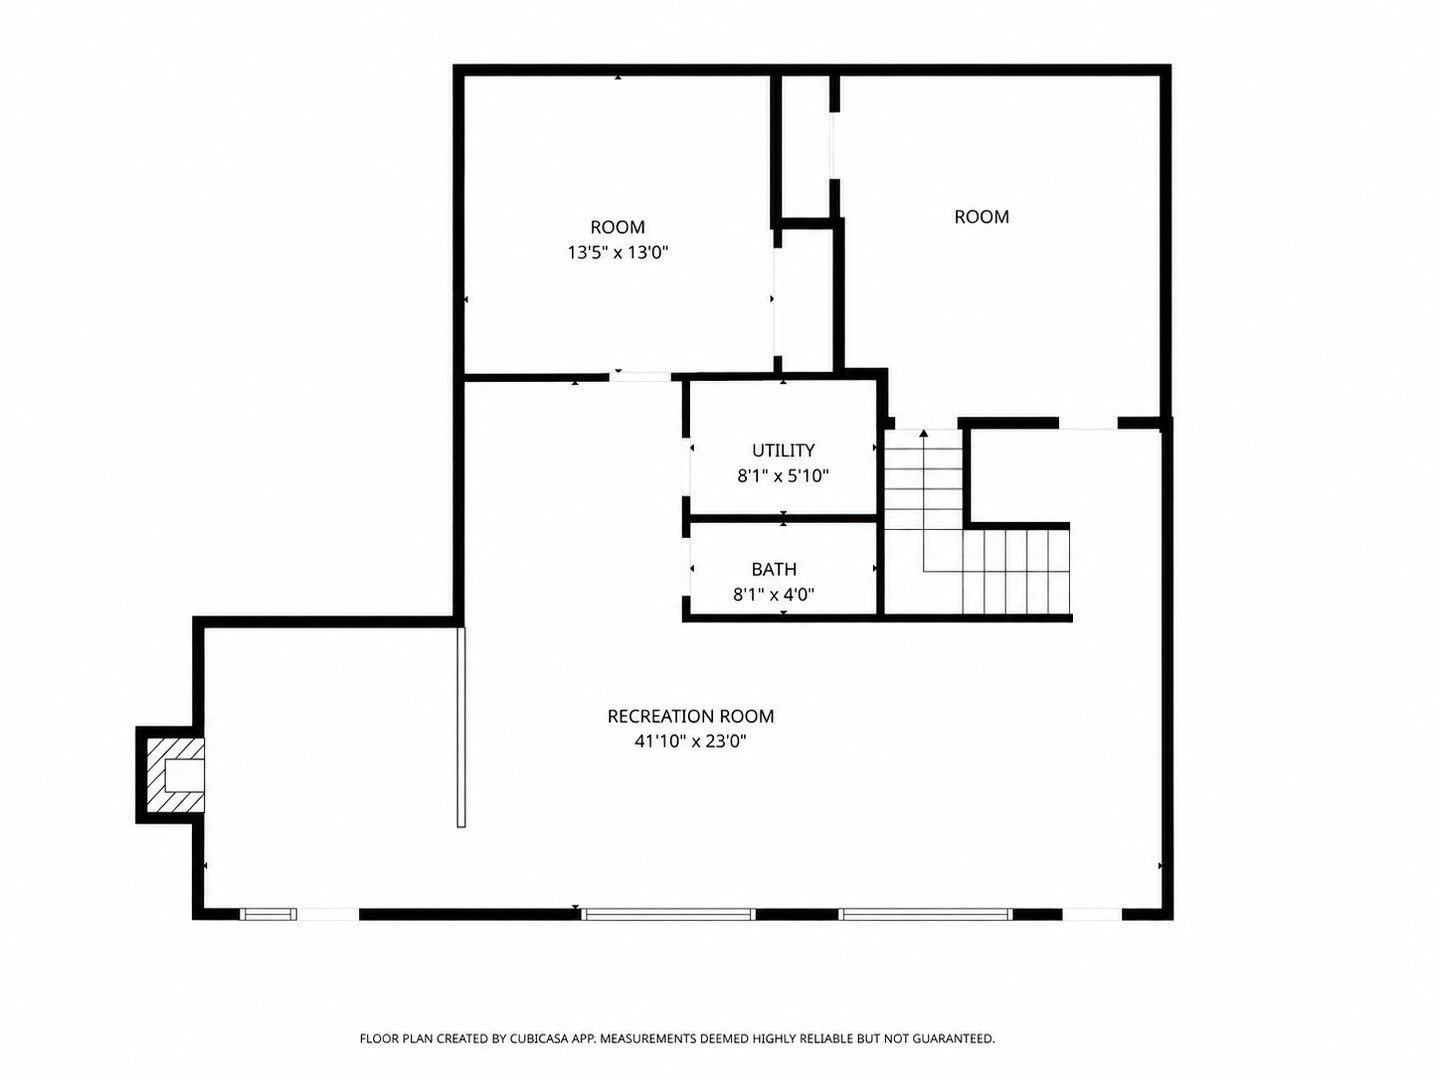
Discover the space, flexibility and major recent improvements offered by this 5-bedroom, 3.1-bath Country Woods home. With approximately 3,794 square feet of finished living space, a full walkout lower level and an attached three-car garage, the home provides room for everyday living, entertaining, overnight guests and working from home. The main level is designed for gathering, featuring a dramatic vaulted family room with a wood-burning fireplace, formal living and dining rooms, and a spacious kitchen with granite countertops and an adjoining eating area. A full bathroom and laundry room on the main level add convenience and provide valuable flexibility for guests or multigenerational living. Upstairs, the generous primary suite includes ample closet space and a beautifully renovated private bathroom with a double vanity and separate shower. Three additional bedrooms and another full bathroom complete the second level. The finished walkout lower level significantly expands the home's possibilities. It features an expansive recreation room, second wood-burning fireplace, fifth bedroom and half bathroom, creating flexible space for entertaining, a guest retreat, home office, fitness area or media room. Enjoy outdoor living on the private deck overlooking the fenced backyard. Additional conveniences include a Netro smart in-ground sprinkler system, central vacuum, generous storage, a large attic and an attached three-car garage. The existing hot tub is included and conveyed as-is. Major improvements offer added peace of mind, including a new roof and furnace in 2025, new siding and air conditioner in 2024, a renovated primary bathroom and new front door in 2023, a new sliding patio door in 2022, and a washer and dryer approximately three years old. Located on a quiet street near highly rated schools, shopping, dining, parks, forest preserves and Homer Glen's walking and biking trails. Offering five bedrooms, multiple gathering spaces, a walkout lower level and substantial recent improvements, this home presents an exceptional opportunity to personalize a spacious property while many of its major components have already been updated. Property is being conveyed as-is. Seller is including a home warranty.
| Date | Event | Price | Source |
|---|---|---|---|
| listed (Active) | $695,000 | MRED #12720598 | |
| price changed | $685,000 | MRED #12720598 |
Hi there — ask anything about this property or the area and the team will get right back to you.
Local real estate advisory services provided by agent with @properties Christie's International Real Estate
Listed by Mona Nayak with Century 21 Circle
Based on information submitted to the MLS GRID as of 2026. All data is obtained from various sources and may not have been verified by broker or MLS GRID. Supplied Open House Information is subject to change without notice. All information should be independently reviewed and verified for accuracy. Properties may or may not be listed by the office/agent presenting the information.
You agree to @properties Christie's International Real Estate Terms of Use and Privacy Policy. By choosing to contact a property, you also agree that @properties Christie's International Real Estate and its associates may call, text, or email you regarding any inquiries or activities you submit through our website. This may involve the use of automated means and prerecorded or artificial voices.
Step 1 of 2
Create a free account to view all listings, save searches, and get alerts when new homes match.
Step 2 of 2
Tell us how to reach you about homes you like.
Enter your password to sign in as
Create a free account to view all listings, save searches, and get alerts when new homes match.
Already have an account? Sign in
Sign in to your account.
New here? Create an account