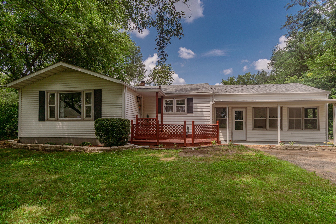
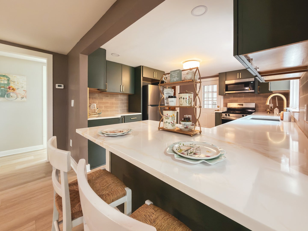
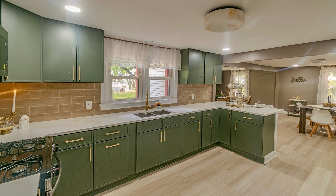
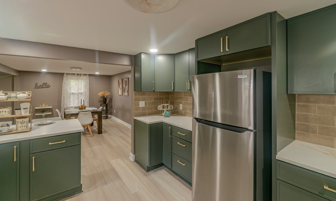
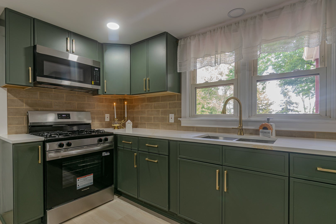
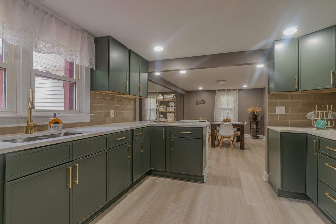
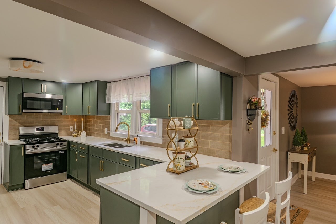
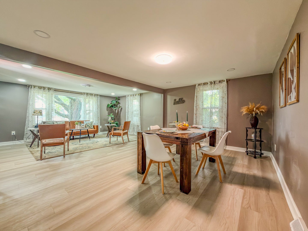
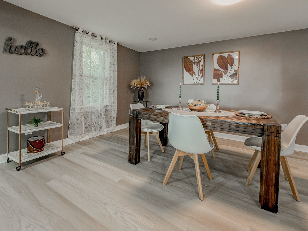
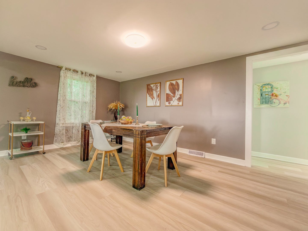
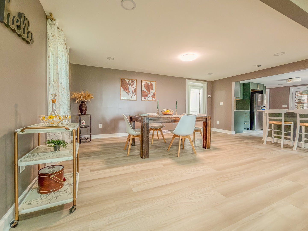
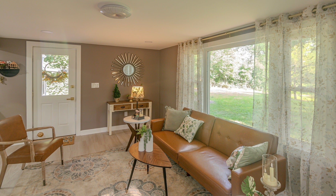
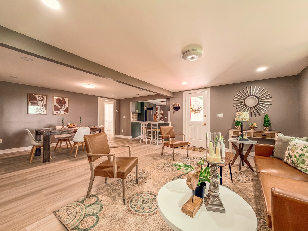
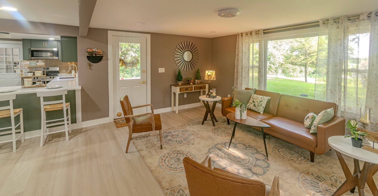
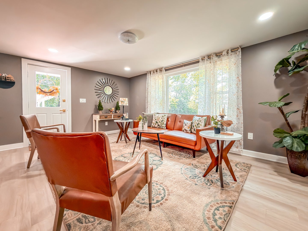
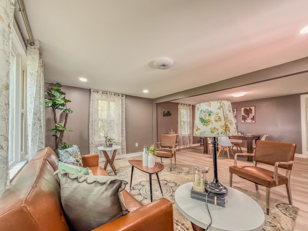
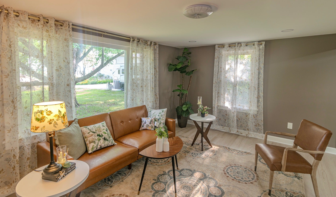
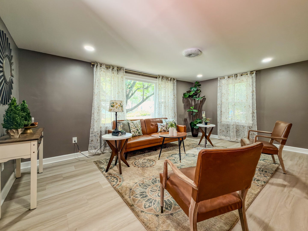
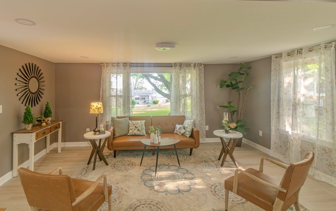
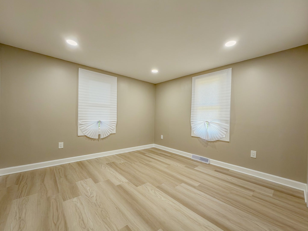
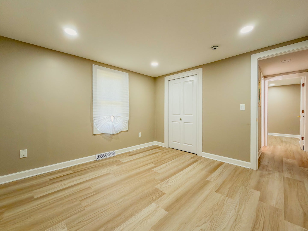
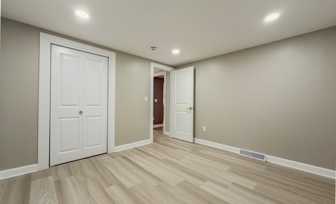
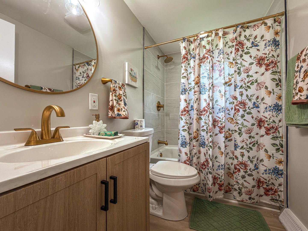
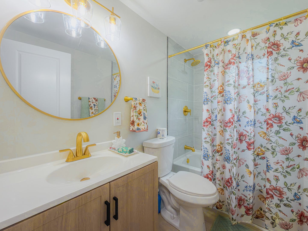
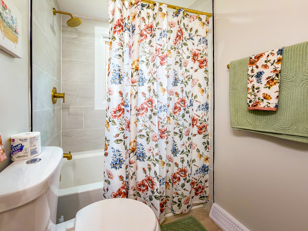
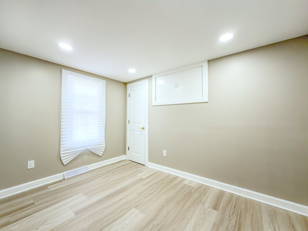
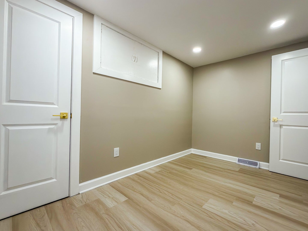
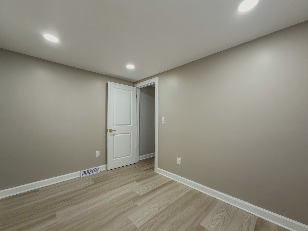
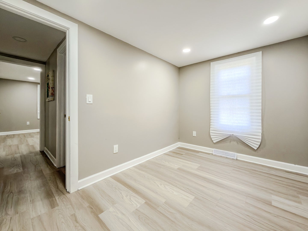
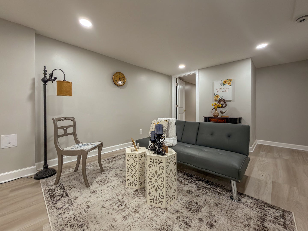
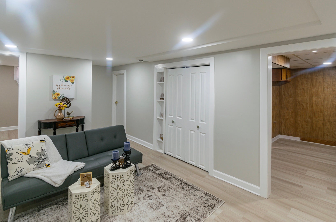
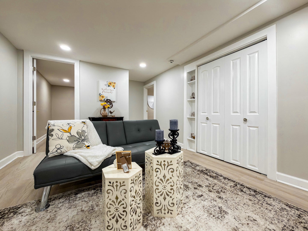
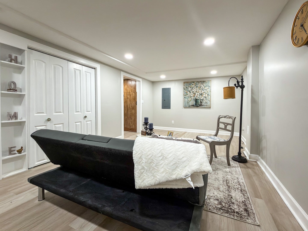
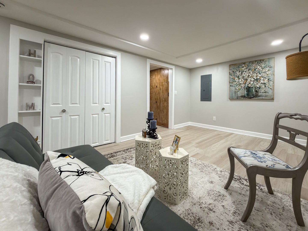
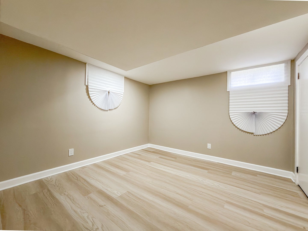
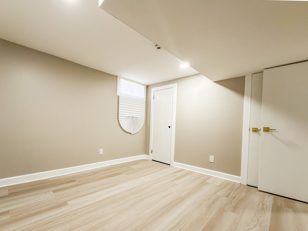
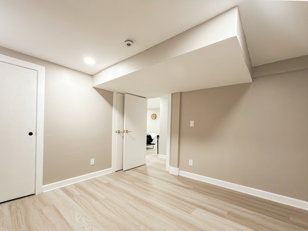
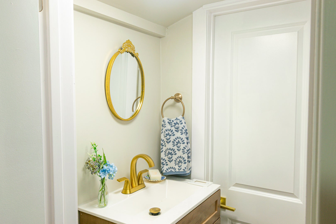
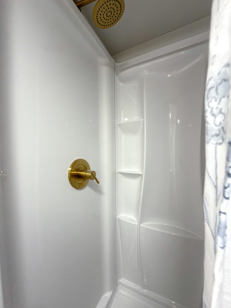
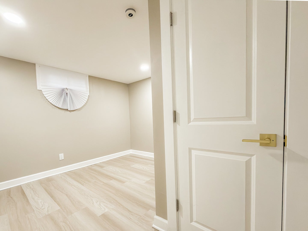
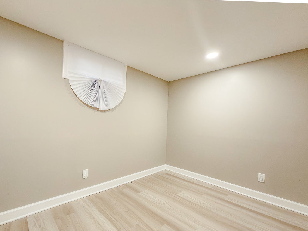
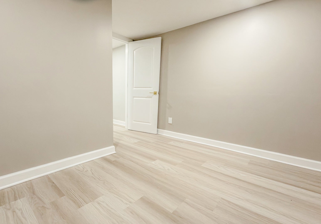
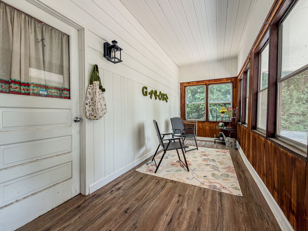
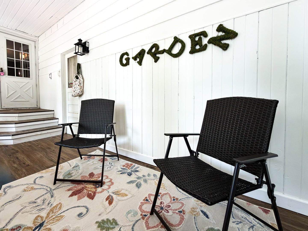
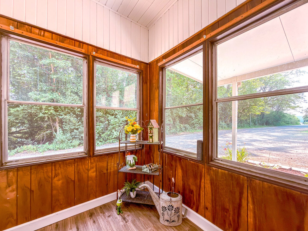
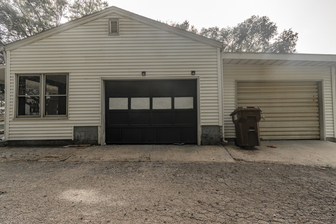
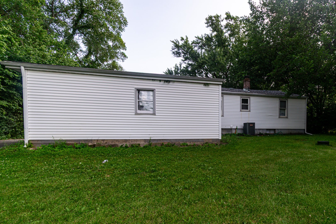
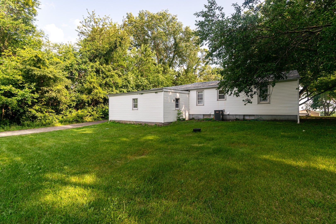
COMPLETELY REMODELED & MOVE-IN READY! This stunning New Milford ranch offers the perfect combination of style, space, and quality updates. With 4 bedrooms, 2 bathrooms, and an expansive finished lower level, this home provides the flexible living space today's buyers are looking for. From the moment you step inside, you'll appreciate the bright, open feel, fresh interior paint, and beautiful new flooring throughout. The show-stopping kitchen has been completely renovated and features abundant soft-close cabinetry, gorgeous quartz countertops, and modern finishes that make both everyday living and entertaining a pleasure. The light-filled living room flows effortlessly into the formal dining area, creating a warm and inviting atmosphere. The main level offers two spacious bedrooms, a beautifully remodeled full bath, and a charming enclosed porch-perfect for a home office, reading room, or relaxing retreat. Downstairs, you'll discover an incredible extension of the home's living space with two additional bedrooms, a large family room, a convenient laundry closet, and a beautifully finished 3/4 bath. Whether you need space for guests, hobbies, entertaining, or multi-generational living, this finished lower level delivers. Additional features include central air conditioning, an attached two-car garage, and quality updates throughout, offering true peace of mind for the next owner. Located in the sought-after New Milford area, this home offers the rare opportunity to own a beautifully renovated property with exceptional living space and modern finishes. Homes of this caliber don't stay on the market long-schedule your private showing today before this one is gone!
| Date | Event | Price | Source |
|---|---|---|---|
| listed (Active) | $239,900 | MRED #12697133 |
Hi there — ask anything about this property or the area and the team will get right back to you.
Local real estate advisory services provided by agent with @properties Christie's International Real Estate
Listed by Brenda Reyes with Re/max Liberty
Based on information submitted to the MLS GRID as of 2026. All data is obtained from various sources and may not have been verified by broker or MLS GRID. Supplied Open House Information is subject to change without notice. All information should be independently reviewed and verified for accuracy. Properties may or may not be listed by the office/agent presenting the information.
You agree to @properties Christie's International Real Estate Terms of Use and Privacy Policy. By choosing to contact a property, you also agree that @properties Christie's International Real Estate and its associates may call, text, or email you regarding any inquiries or activities you submit through our website. This may involve the use of automated means and prerecorded or artificial voices.
Step 1 of 2
Create a free account to view all listings, save searches, and get alerts when new homes match.
Step 2 of 2
Tell us how to reach you about homes you like.
Enter your password to sign in as
Create a free account to view all listings, save searches, and get alerts when new homes match.
Already have an account? Sign in
Sign in to your account.
New here? Create an account