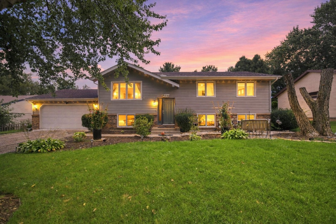
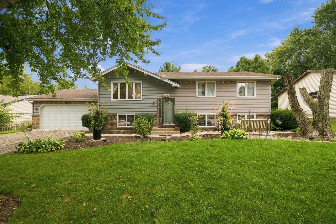
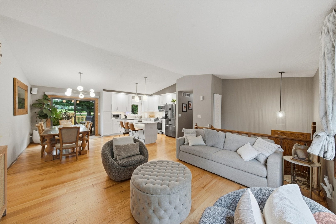
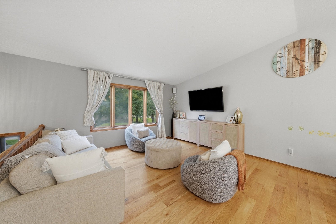
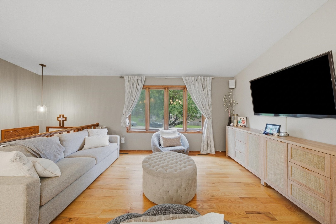
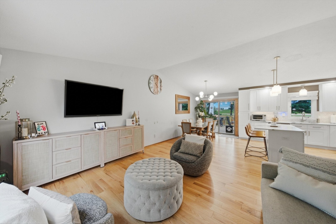
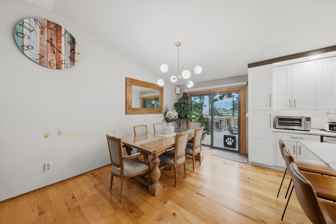
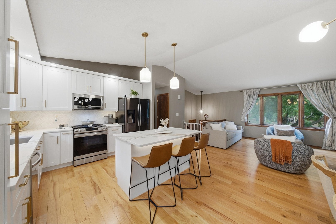
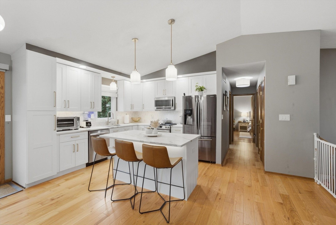
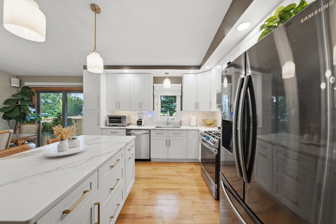
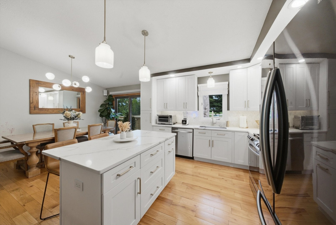
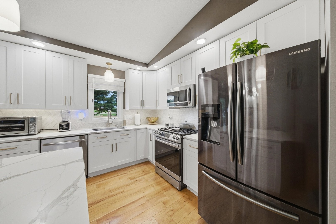
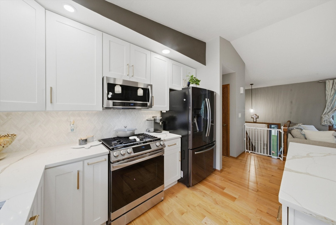
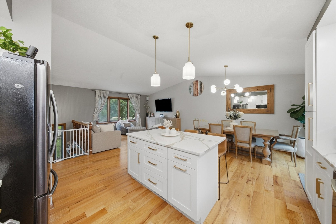
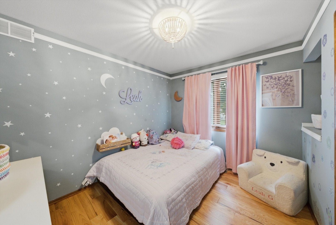
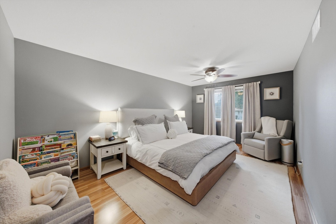
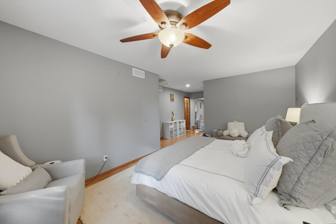
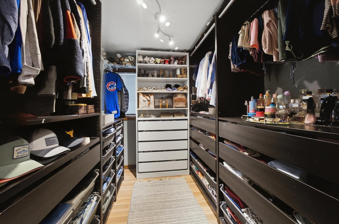
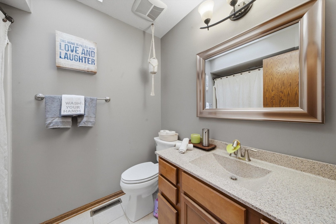
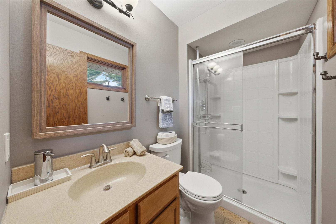
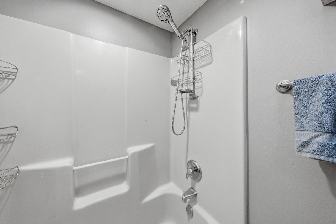
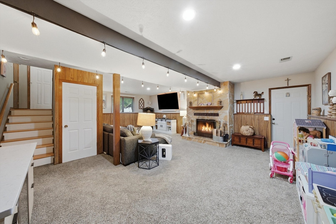
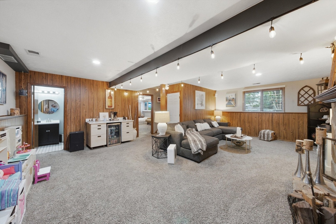
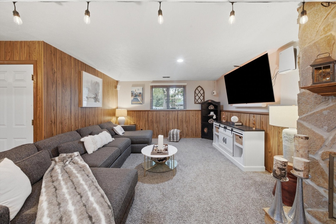
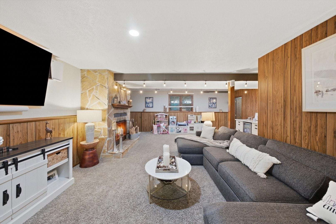
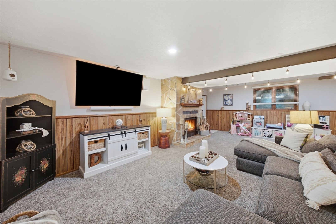
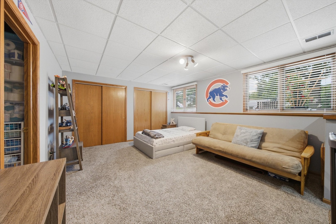
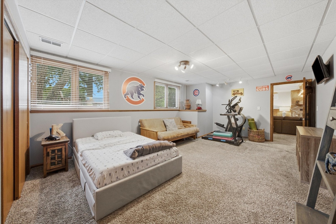
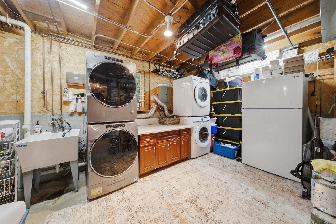
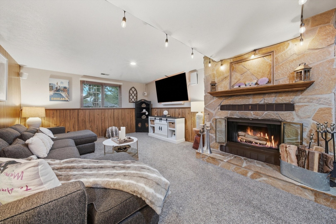
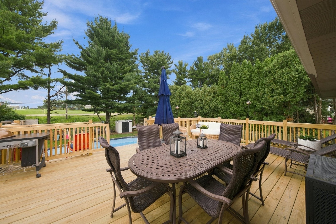
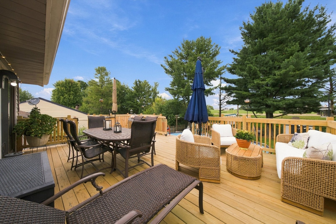
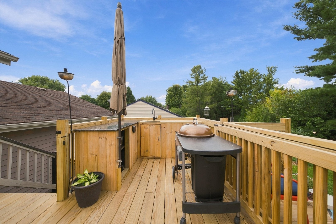
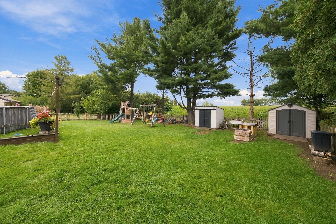
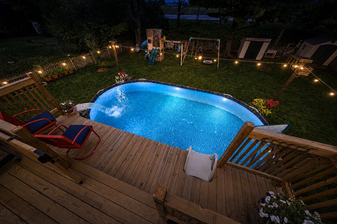
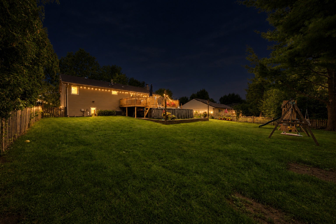
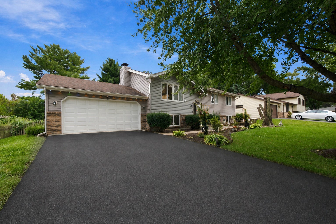
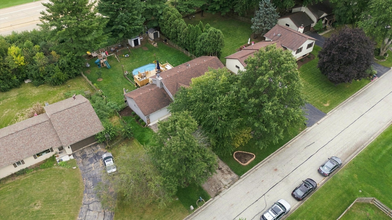
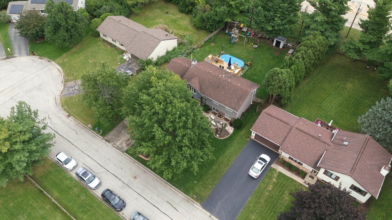
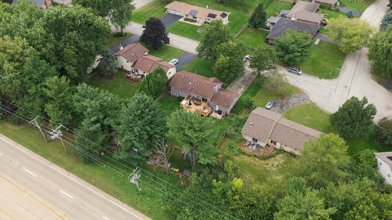
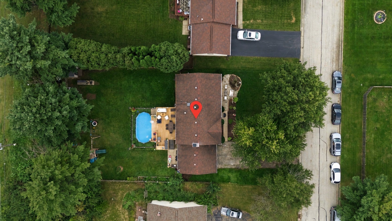
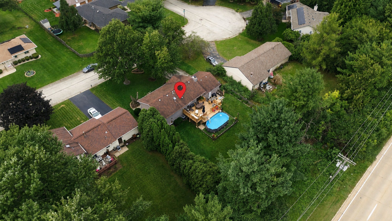
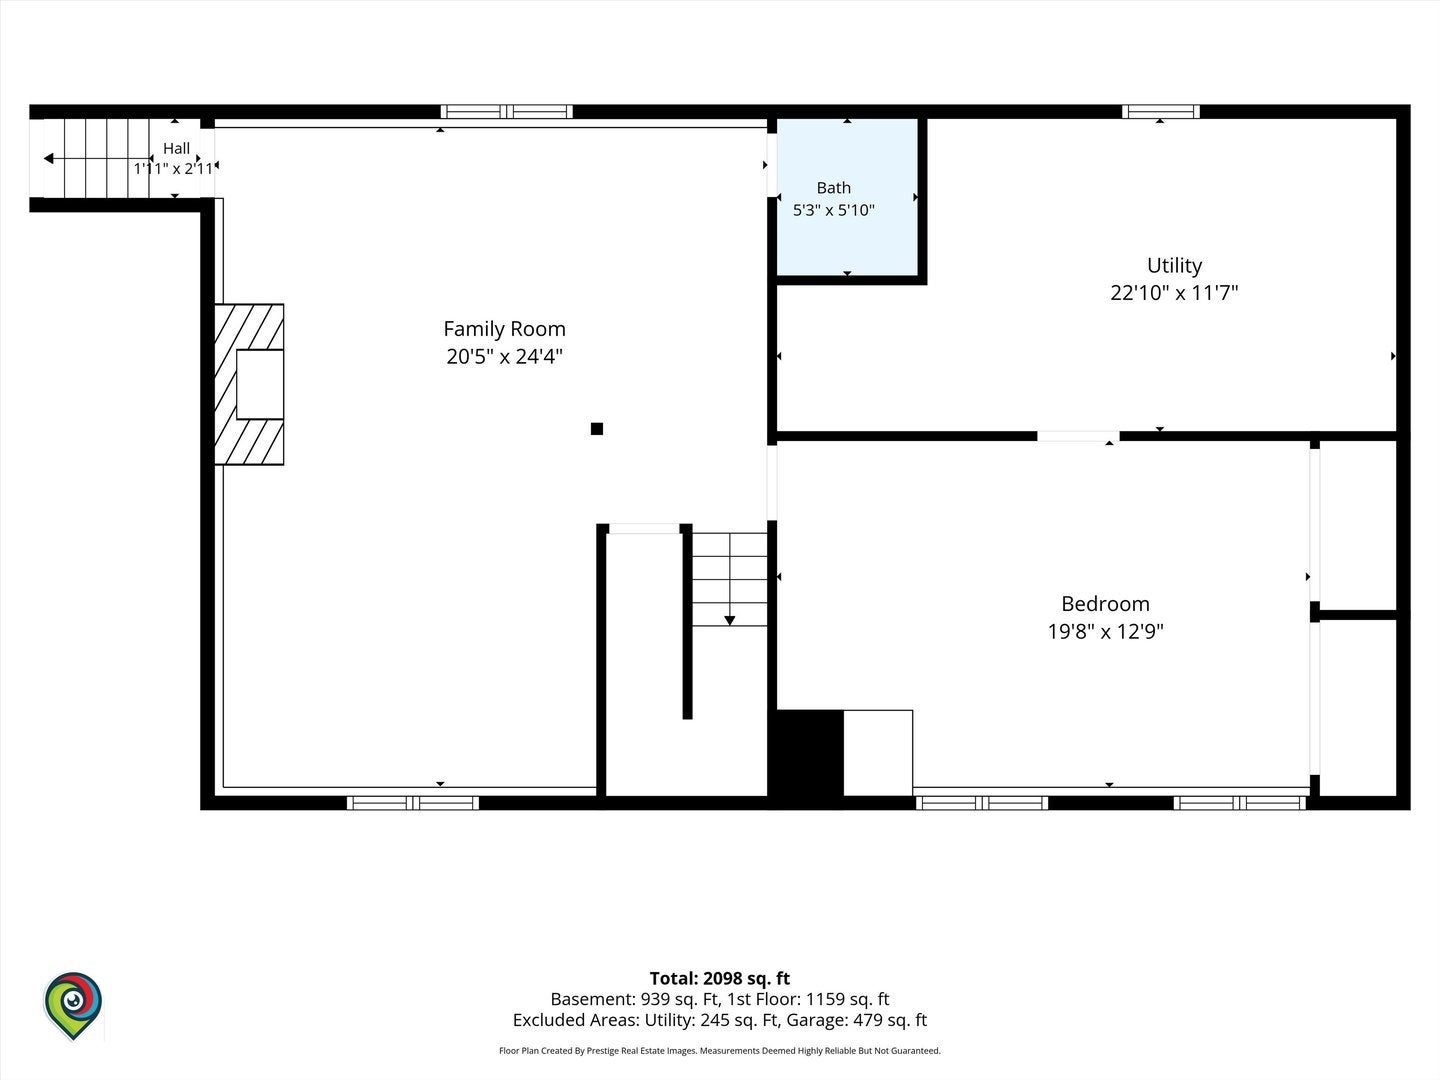
This is It! Welcome to this beautiful 3-bedroom, 2.1-bath home in the desirable Spring Lake Estates neighborhood. The updated eat-in kitchen features an open floor plan that flows seamlessly into the living room, creating a bright and inviting space for everyday living and entertaining. Completely updated in 2024, the kitchen features custom soft-close cabinets, convenient pull-out drawers, under-cabinet lighting, a gas range converted from electric, Samsung appliances including a stove, dishwasher, and refrigerator, a Kraus faucet, Ruvati sink. Quartz Island and countertops. Philips smart LED strip lighting adds a modern touch, while stylish West Elm lighting enhances the hallway and kitchen area. The main level features beautiful Marsh Oak hardwood flooring throughout. The primary suite offers a walk-in closet and full bath. The living room and third bedroom feature wood blinds. The finished lower level provides additional living space with a comfortable family room and fireplace, along with newer carpeting throughout. The home also features central air conditioning and a Nest smart thermostat. Step outside to enjoy the backyard and new deck that was installed in July 2026, the backyard also features a pool installed in 2023, pool LED Govee smart lighting. The pool and deck area includes granite countertop space, an outdoor sink. A 2-car attached garage provides convenient parking and additional storage. This home is ideally located near schools, shopping, dining, parks, and recreational amenities. Water softener that is currently leased and may be transferred to the new owner.
| Date | Event | Price | Source |
|---|---|---|---|
| listed (Active) | $325,000 | MRED #12757859 | |
| price changed | $310,000 | MRED #12757859 |
Hi there — ask anything about this property or the area and the team will get right back to you.
Local real estate advisory services provided by agent with @properties Christie's International Real Estate
Listed by Sergio Hernandez with Keller Williams Premiere Properties
Based on information submitted to the MLS GRID as of 2026. All data is obtained from various sources and may not have been verified by broker or MLS GRID. Supplied Open House Information is subject to change without notice. All information should be independently reviewed and verified for accuracy. Properties may or may not be listed by the office/agent presenting the information.
You agree to @properties Christie's International Real Estate Terms of Use and Privacy Policy. By choosing to contact a property, you also agree that @properties Christie's International Real Estate and its associates may call, text, or email you regarding any inquiries or activities you submit through our website. This may involve the use of automated means and prerecorded or artificial voices.
Step 1 of 2
Create a free account to view all listings, save searches, and get alerts when new homes match.
Step 2 of 2
Tell us how to reach you about homes you like.
Enter your password to sign in as
Create a free account to view all listings, save searches, and get alerts when new homes match.
Already have an account? Sign in
Sign in to your account.
New here? Create an account