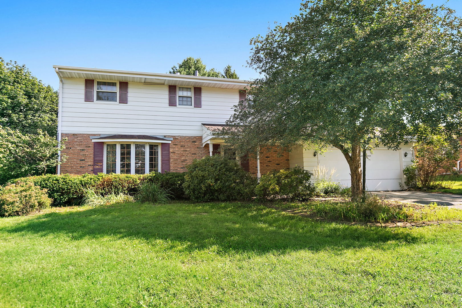
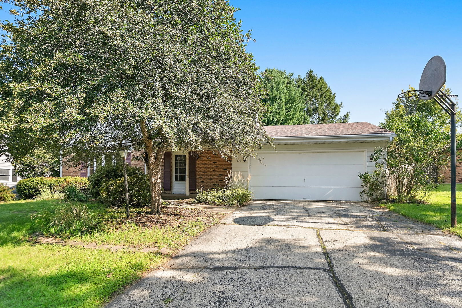
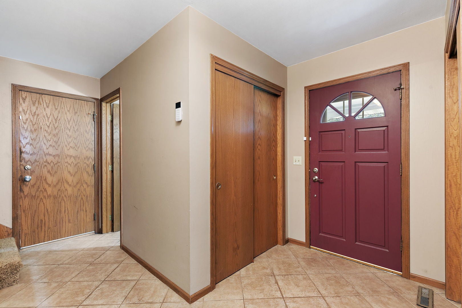
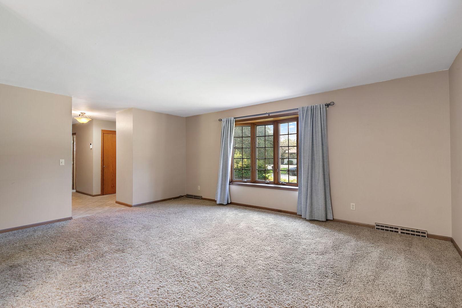
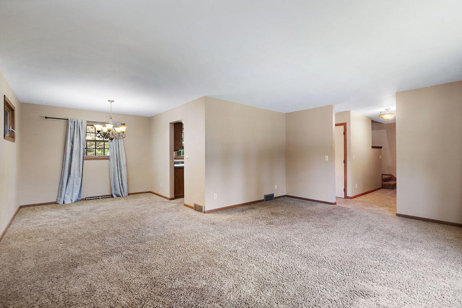
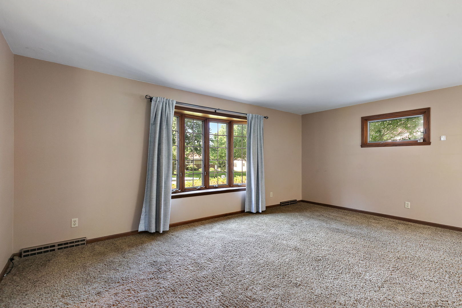
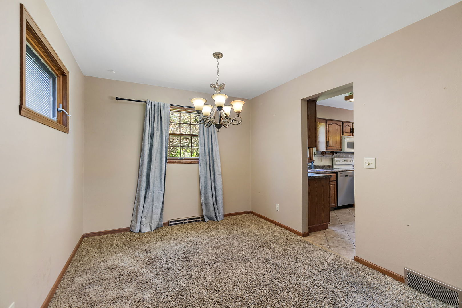
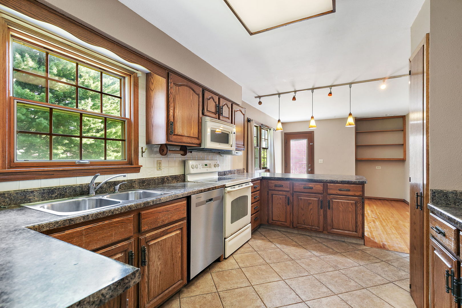
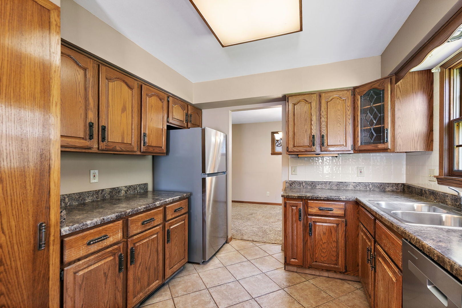
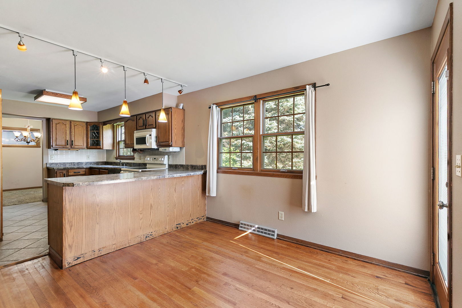
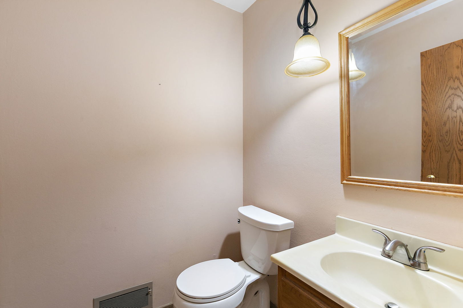
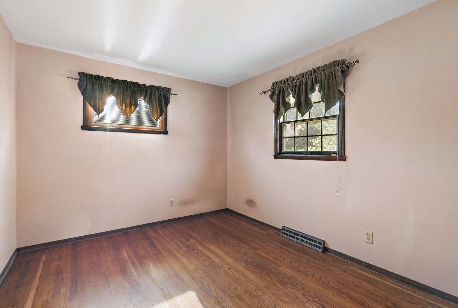
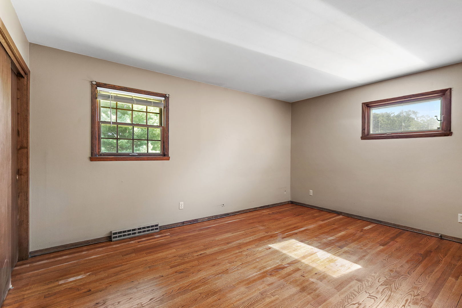
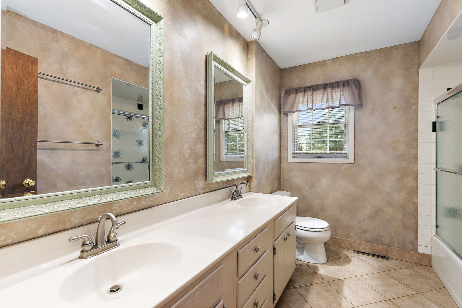
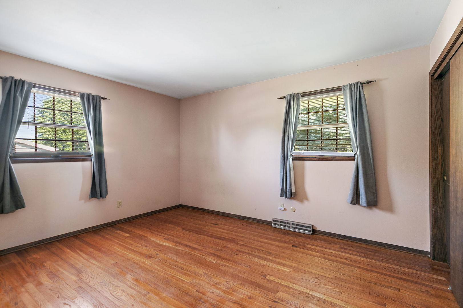
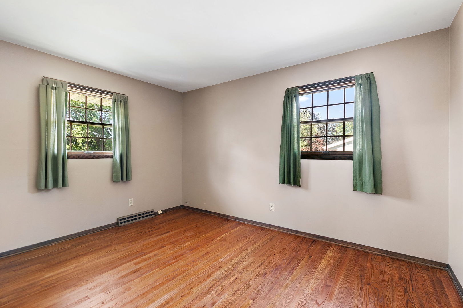
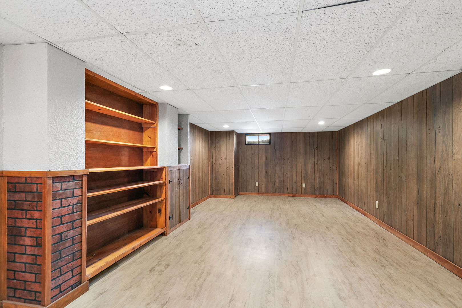
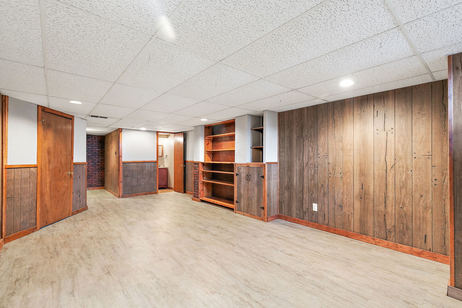
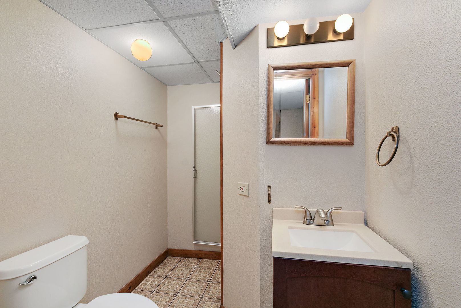
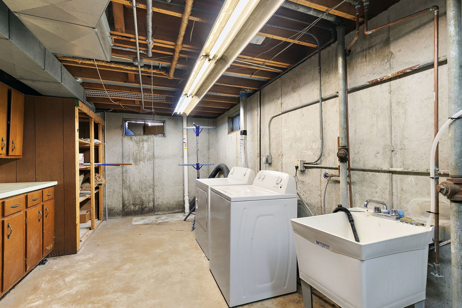
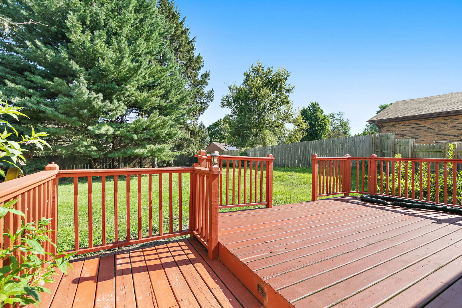
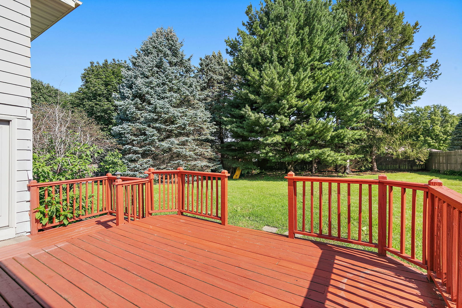
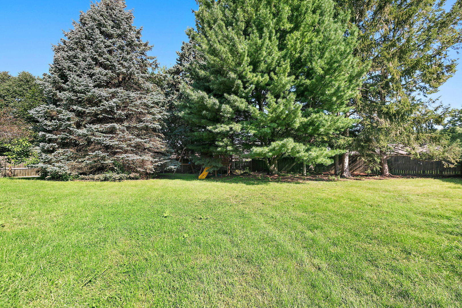
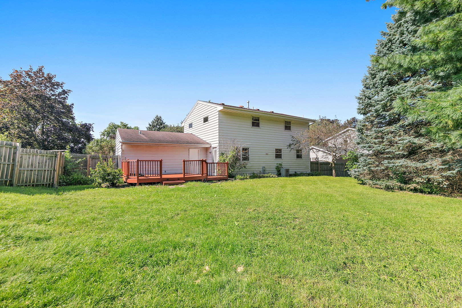
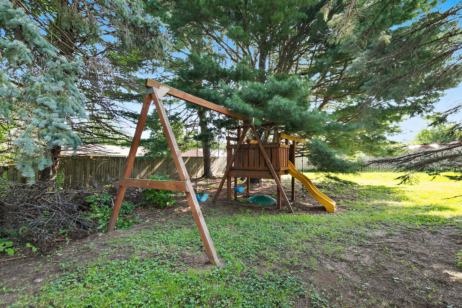
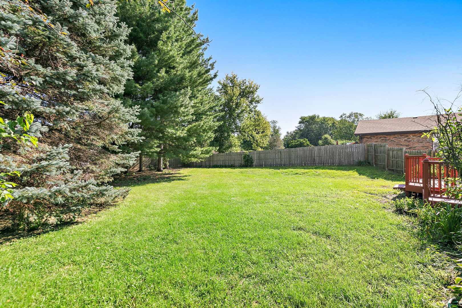
This two-story home features a brick front with weeping mortar, vinyl siding, a two-car garage, and a large backyard. Step inside to a large ceramic tile foyer that opens to a spacious carpeted living room with a bow window and a separate formal dining room. The large eat-in kitchen features ceramic tile, plenty of cabinet and counter space, a breakfast bar, and a generous eating area with hardwood floors. A door from the kitchen leads to a two-tier deck overlooking the massive backyard. A half bath completes the main level. Upstairs you'll find four nicely sized bedrooms, all with hardwood floors, along with a full hall bath. The full basement is partially finished and offers even more living space with a large family/rec room and an additional full bathroom. There is also a large unfinished storage and utility area with dual sump pumps. Updated mechanicals (hot water tank, furnace and central air) were replaced in 2017. Water softner is owned and included in the sale. A solid home with plenty of room and a great opportunity for an owner-occupant or investor. The property has been used as an investment property by the current owner since 2017, primarily as housing for students attending school in Rockford.
| Date | Event | Price | Source |
|---|---|---|---|
| listed (Active) | $289,900 | MRED #12741760 | |
| status changed (Active Under Contract) | — | MRED #12741760 | |
| status changed (Active) | — | MRED #12741760 |
Hi there — ask anything about this property or the area and the team will get right back to you.
Local real estate advisory services provided by agent with @properties Christie's International Real Estate
Listed by Paul Ambrogio with Berkshire Hathaway Homeservices Starck Real Estate · Cell: (847) 515-1200
Based on information submitted to the MLS GRID as of 2026. All data is obtained from various sources and may not have been verified by broker or MLS GRID. Supplied Open House Information is subject to change without notice. All information should be independently reviewed and verified for accuracy. Properties may or may not be listed by the office/agent presenting the information.
You agree to @properties Christie's International Real Estate Terms of Use and Privacy Policy. By choosing to contact a property, you also agree that @properties Christie's International Real Estate and its associates may call, text, or email you regarding any inquiries or activities you submit through our website. This may involve the use of automated means and prerecorded or artificial voices.
Step 1 of 2
Create a free account to view all listings, save searches, and get alerts when new homes match.
Step 2 of 2
Tell us how to reach you about homes you like.
Enter your password to sign in as
Create a free account to view all listings, save searches, and get alerts when new homes match.
Already have an account? Sign in
Sign in to your account.
New here? Create an account